


.png)








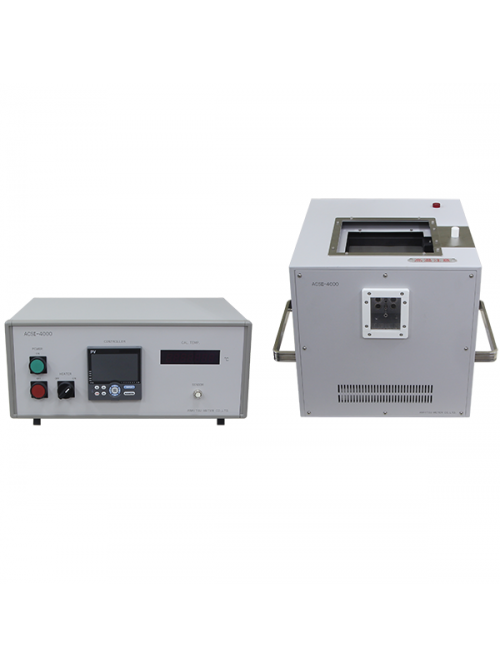
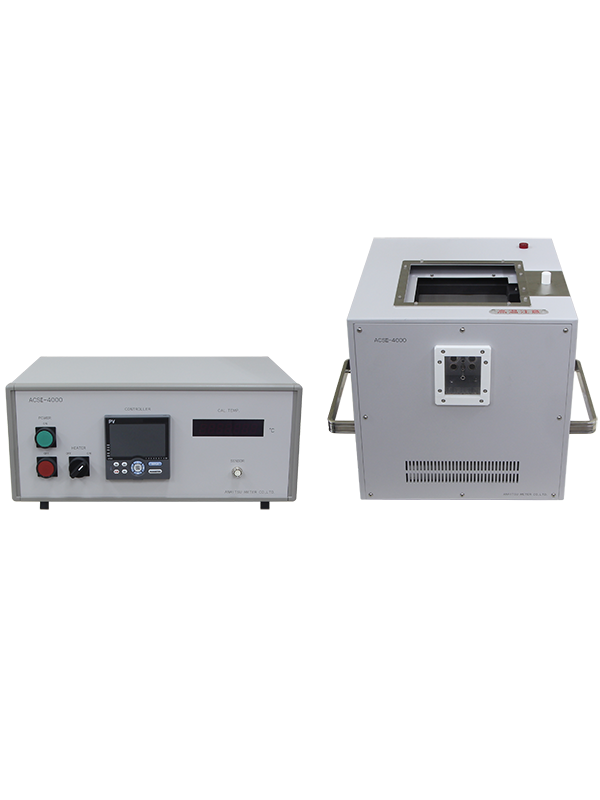
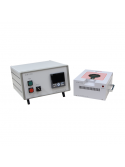
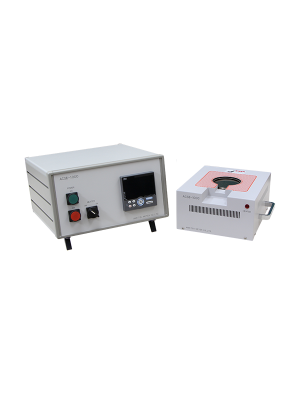
The Anritsu ACSII Series provides controlled temperature sources for checking and calibrating surface and insertion temperature probes.
Select the model according to probe geometry, required temperature points and calibration requirements.
The Anritsu ACSII Series provides controlled temperature sources for checking and calibrating contact temperature probes. Choose a surface model for contact-head probes, an internal model for insertion probes, or a combined system for both tasks.
A suitable calibration setup helps you compare measurements at repeatable temperature points. Select the system according to your probe geometry, required range and calibration procedure.
| Model | Calibration task | Temperature range | Calibration area |
|---|---|---|---|
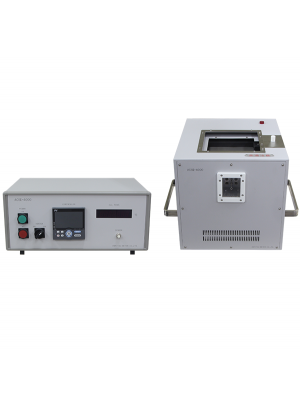
| ACSII-1000 | Surface | 30 to 300°C | 78 mm diameter surface |
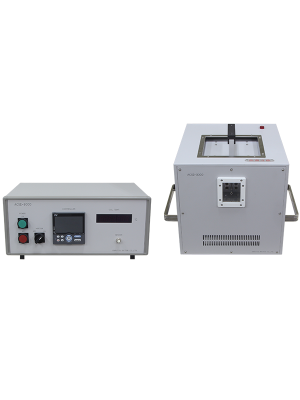
| ACSII-2000 | Surface | 30 to 500°C | 100 mm diameter surface |
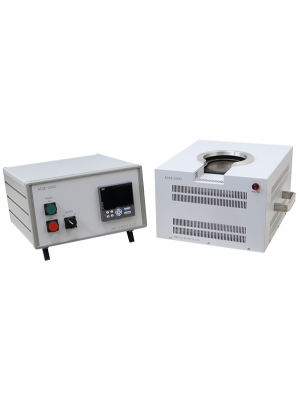
| ACSII-3000 | Internal / insertion probes | 30 to 500°C | Eight specified holes |

| ACSII-4000 | Surface and internal | 30 to 500°C | 150 mm square surface and eight specified holes |
| Specification | ACSII-1000 |
|---|---|
|
|
|
| Calibration task | Surface |
| Temperature range | 30 to 300°C |
| Control unit: W × H × D; weight | 320 × 177 × 350 mm; 4.5 kg |
| Calibration unit: W × H × D; weight | 260 × 130 × 260 mm; 7 kg |
| Approximate power consumption | 250 W |
| Specification | ACSII-2000 |
|---|---|
|
|
|
| Calibration task | Surface |
| Temperature range | 30 to 500°C |
| Control unit: W × H × D; weight | 320 × 177 × 350 mm; 4.5 kg |
| Calibration unit: W × H × D; weight | 390 × 221 × 360 mm; 20 kg |
| Approximate power consumption | 1,100 W |
| Specification | ACSII-3000 |
|---|---|
|
|
|
| Calibration task | Internal / insertion probes |
| Temperature range | 30 to 500°C |
| Control unit: W × H × D; weight | 420 × 177 × 350 mm; 5 kg |
| Calibration unit: W × H × D; weight | 450 × 405 × 400 mm; 70 kg |
| Approximate power consumption | 1,600 W |
| Specification | ACSII-4000 |
|---|---|
|
|
|
| Calibration task | Surface and internal |
| Temperature range | 30 to 500°C |
| Control unit: W × H × D; weight | 420 × 177 × 350 mm; 5 kg |
| Calibration unit: W × H × D; weight | 450 × 405 × 400 mm; 70 kg |
| Approximate power consumption | 1,600 W |
The limits below are signed upper and lower deviations. Where both values are negative, the published interval lies below zero; it should not be rewritten as a symmetrical ± value.
| Temperature band | ACSII-1000 | ACSII-2000 | ACSII-4000 |
|---|---|---|---|
| 30.0 to 100.0°C | +0.5 / −0.7°C | +0.5 / −0.7°C | +0.4 / −0.6°C |
| 100.1 to 200.0°C | +0.5 / −1.1°C | +0.5 / −1.1°C | +0.3 / −0.9°C |
| 200.1 to 300.0°C | +0.5 / −1.5°C | +0.5 / −1.5°C | +0.1 / −1.1°C |
| 300.1 to 400.0°C | Outside range | +0.4 / −2.0°C | −0.2 / −1.5°C |
| 400.1 to 500.0°C | Outside range | −0.1 / −2.9°C | −0.9 / −2.2°C |
| Temperature band | ACSII-3000 and ACSII-4000 |
|---|---|
| 30.0 to 100.0°C | ±0.26°C |
| 100.1 to 200.0°C | ±0.32°C |
| 200.1 to 300.0°C | ±0.37°C |
| 300.1 to 400.0°C | ±0.43°C |
| 400.1 to 500.0°C | ±0.48°C |
Overall system accuracy, controller accuracy and temperature distribution describe different properties. They should not be treated as interchangeable figures or as the uncertainty of every calibration performed with the system.
| Parameter | Specification |
|---|---|
| Control method | PID automatic tuning |
| Control input | Pt100 resistance sensor |
| Controller accuracy | ±(0.2% of reading + 0.3°C) |
| Controller display | 8 mm-high LED characters |
| Reference sensor on ACSII-3000 / ACSII-4000 | Pt100, 4.8 mm diameter; JIS C 1604 |
| Reference measurement accuracy | ±(0.05% of reading + 0.05°C) |
| Reference display | 12.5 mm-high LED characters |
| AC supply | Select the required supply at purchase within the listed 100–240 VAC options |
| Overtemperature protection | Bimetal breaker |
Specify the mains supply when requesting a quotation. Do not assume every supplied unit automatically accepts all voltages.
Allow time for both the temperature change and the stabilisation required by your procedure. The published times below are planning references, not a guarantee of readiness for a particular calibration.
| Model | Heating examples | Cooling examples |
|---|---|---|
| ACSII-1000 | 30 → 150°C: 25 min 30 → 300°C: 50 min |
300 → 150°C: 80 min 150 → 50°C: 120 min |
| ACSII-2000 | 30 → 250°C: 30 min 30 → 500°C: 60 min |
500 → 250°C: 40 min 250 → 50°C: 90 min |
| ACSII-3000 / ACSII-4000 | 30 → 250°C: 60 min 30 → 500°C: 150 min |
500 → 250°C: 220 min 250 → 100°C: 450 min |
A supplied test report does not by itself establish an accredited calibration service. Agree the required documentation and measurement uncertainty before ordering.
Check probe geometry and temperature limits before selecting a calibration arrangement.
Contact Seacom Process Instruments Sdn Bhd with the probe models, required calibration points, shaft dimensions, mains supply and documentation requirements. Include whether you need surface calibration, internal calibration or both.
Download |

.

The Vaisala PTU300 combined barometric pressure, relative humidity and temperature in one transmitter. The series is discontinued and has been replaced by a suitable Indigo520 barometric-pressure configuration with an application-specific HMP probe.

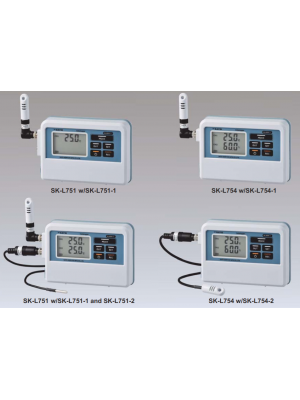
The Sato SK-L750 Series provides portable, configurable recording for temperature or temperature and humidity, with interchangeable probes, local display, USB communication and microSD data transfer.
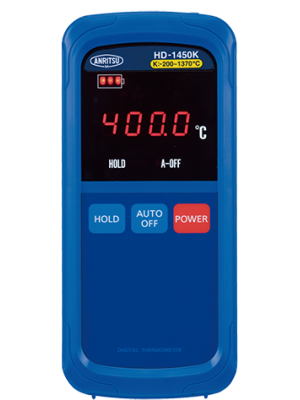
The Anritsu HD Series is discontinued. The HR Series provides replacements for the main HD handheld thermometer models.
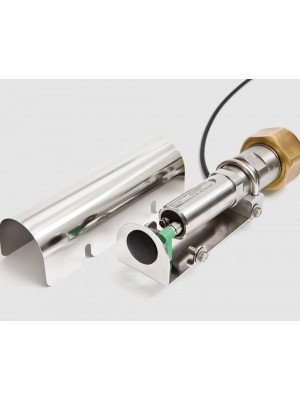
The Vaisala DPT145 provides online dew-point, pressure and temperature measurement for SF6-insulated electrical equipment. The model is being discontinued and should not be specified for new projects.
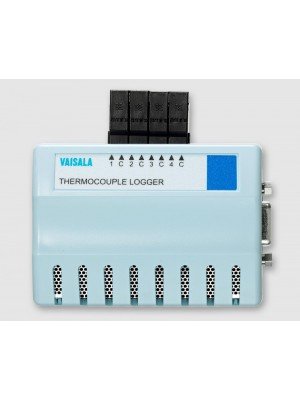
The Vaisala DL1700 is a four-channel thermocouple data logger for continuous monitoring and validation work at extreme temperatures.
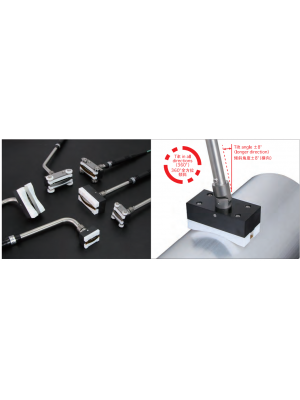
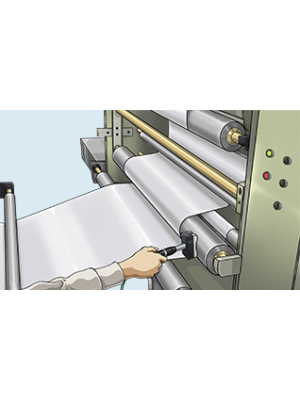
The Anritsu UX Series measures the temperature of moving and rotating surfaces. Its flexible head and contact-support mechanism help maintain contact and reduce shaking during measurement.
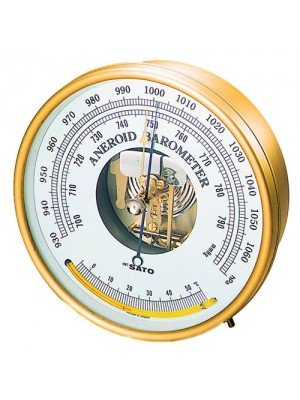
The Sato 7610-20 is a traditional brass aneroid barometer with an integrated glass thermometer for local atmospheric-pressure and temperature observation.
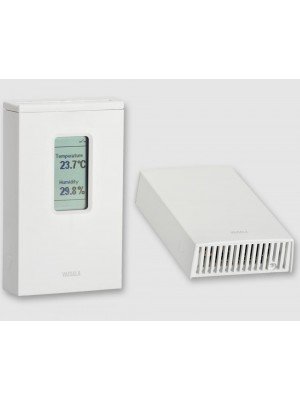
The Vaisala HMW90 Series provides high-accuracy humidity and temperature measurement for demanding indoor HVAC and controlled-environment applications.
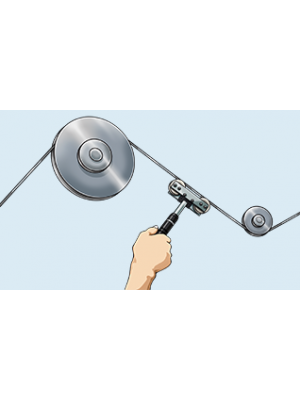
The Anritsu MW Series measures the surface temperature of moving wires, with roller sizes selected to match the wire diameter.
The Anritsu U Series measures moving and rotating surface temperatures using a low-friction contact design.
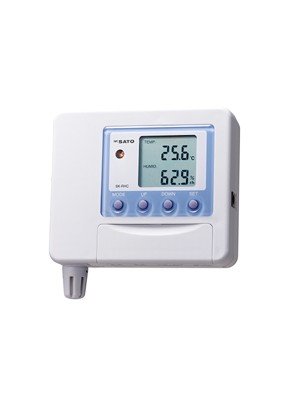
The Sato SK-RHC Series measures temperature and humidity with a local display and output for compatible monitoring equipment.

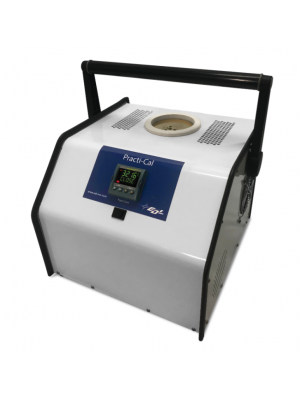
The EDL Practi-Cal Series provides dry-well and surface testing facilities for compatible temperature probes.
The Anritsu ACSII Series provides controlled temperature sources for checking and calibrating surface and insertion temperature probes.
Select the model according to probe geometry, required temperature points and calibration requirements.


 ACS Series Catalogue
(753.59k)
ACS Series Catalogue
(753.59k)